



Address
8481 6 Highway, Slocan, BC
Price
$ 880,000
Property Attributes
- ID#10345730
- TypeSingle Family
- Listing Status Active
- MunicipalitySlocan
- CitySlocan
- AreaSlocan
- NeighbourhoodPassmore/Winlaw/Slocan
- Postal CodeV1L 2C0
- Style
- Year Built1964
- Price$ 880,000
- Bedrooms5
- Bathrooms1
- Half Bathrooms1
- Sqr Footage1673
- Lot Size49.2 Acres
Data Source:
Canadian Real Estate Association (CREA)
Property Description
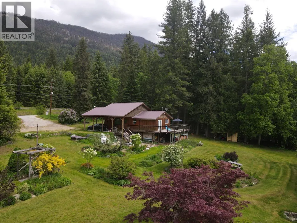
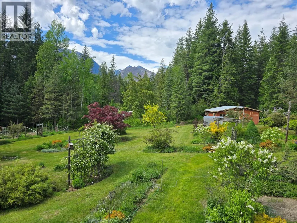
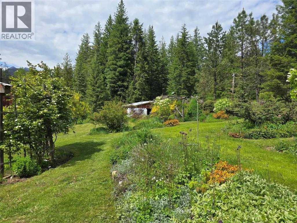
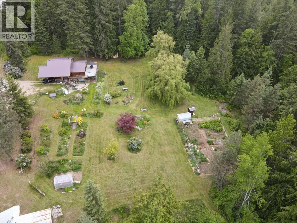
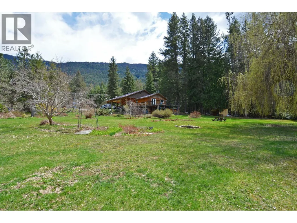
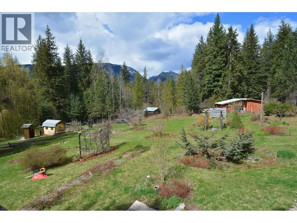
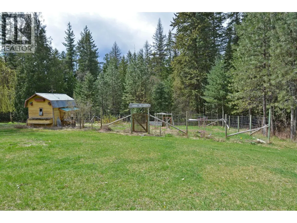
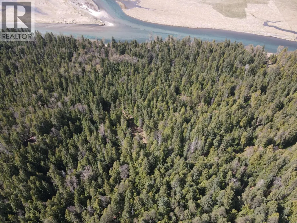
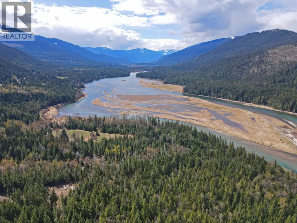
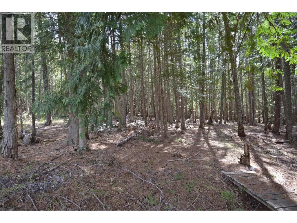
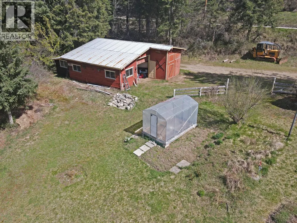
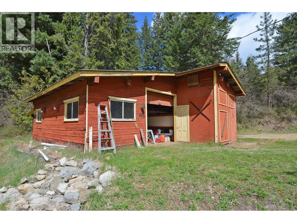
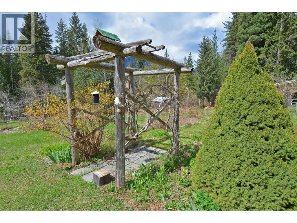
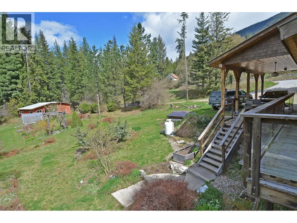
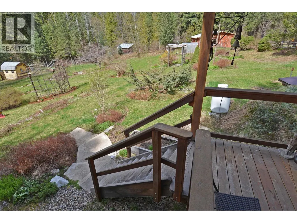
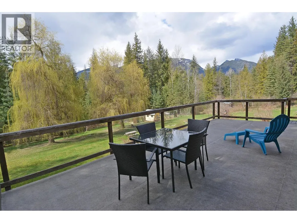
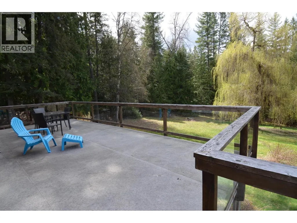
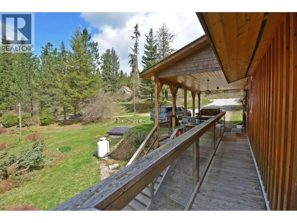
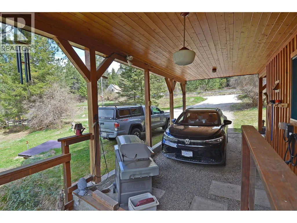
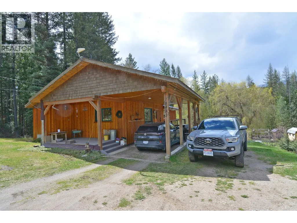
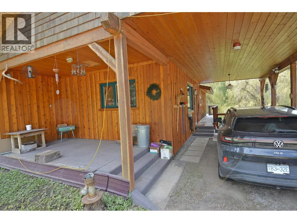
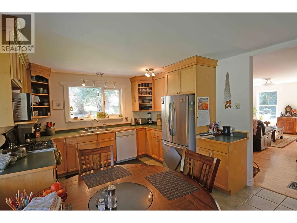
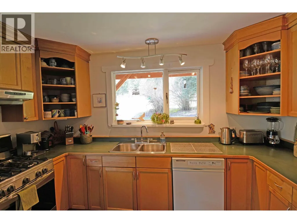
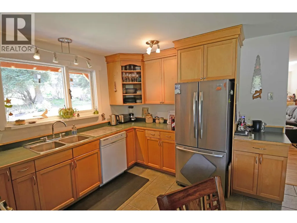
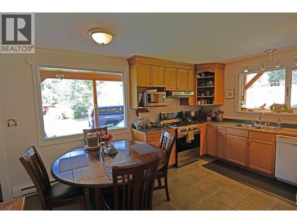
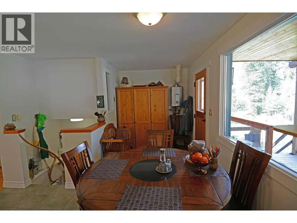
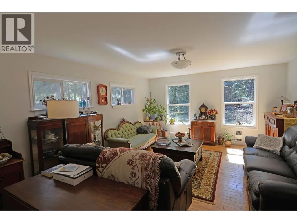
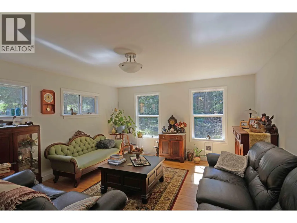
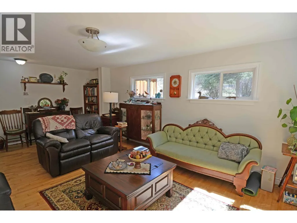
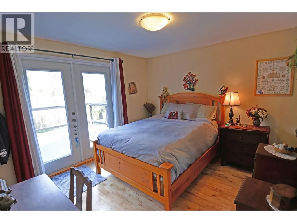
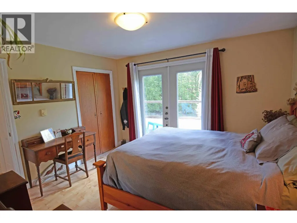
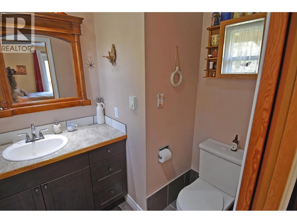
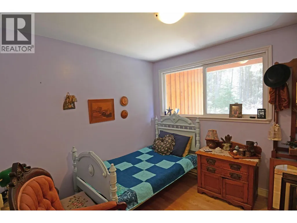
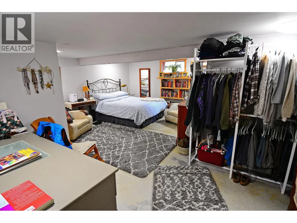
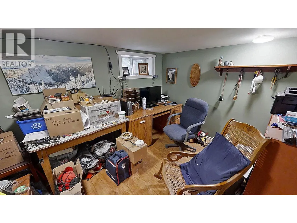
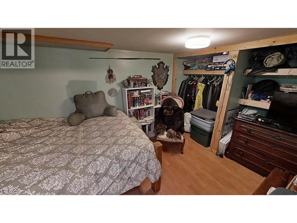
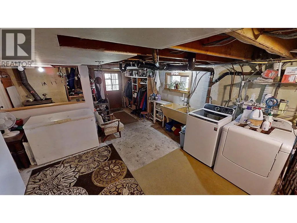
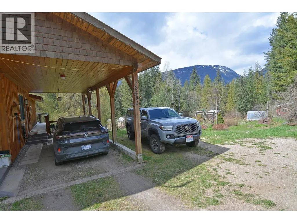
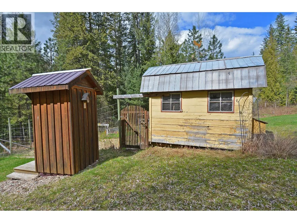
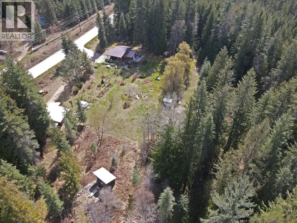
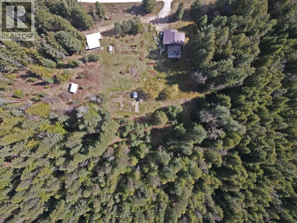
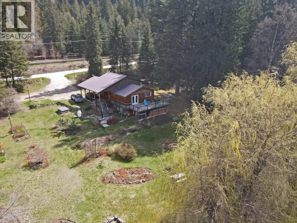
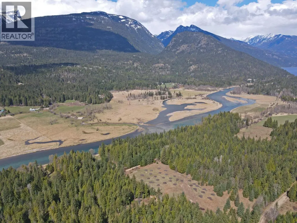
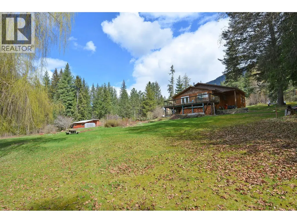
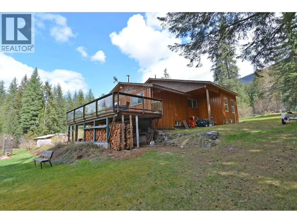
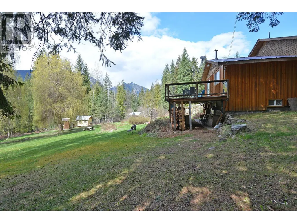
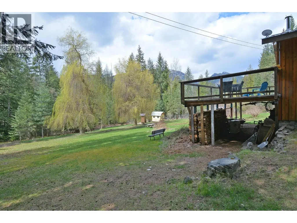
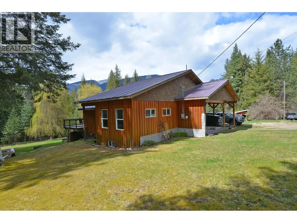
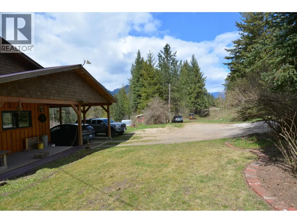
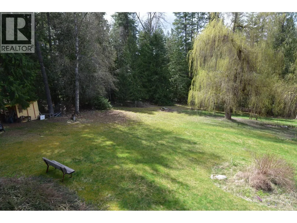
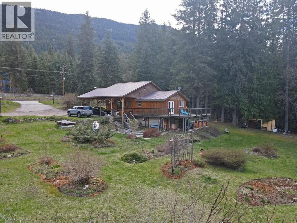
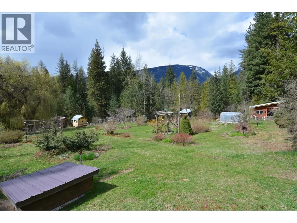
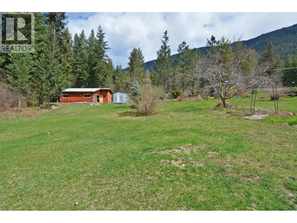
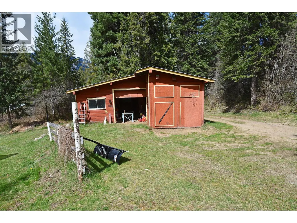
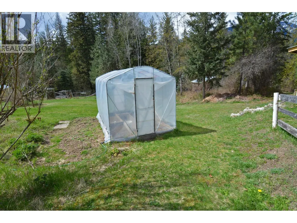
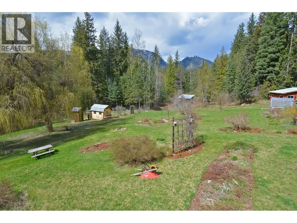
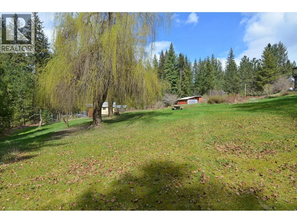
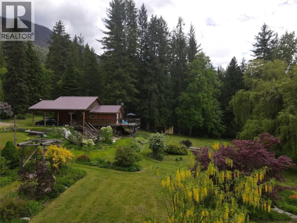
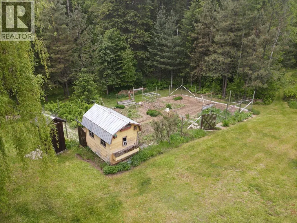
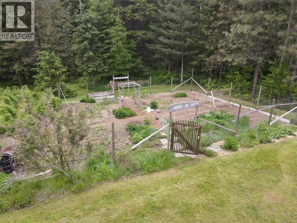
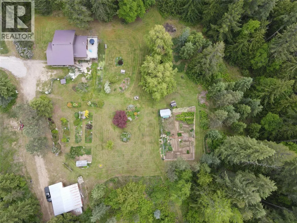
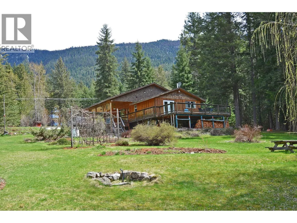
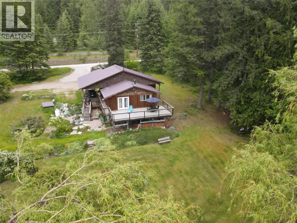
This remarkable property is a rare 49.2 acres of natural beauty. The expansive flat land is mostly forested with some clearings and a large landscaped yard complete with vegetable gardens, willow trees, fruit trees, flower beds, and multiple outbuildings. Bordering the Rail Trail, outdoor adventures are right at your doorstep, while stunning views of the Valhallas provide a picturesque backdrop to everyday life. The inviting home is well-maintained and comfortable offering 5-bedrooms and two bathrooms including the primary bedroom with French doors onto a large deck overlooking the yard and an ensuite. The custom kitchen features warm wood cabinets and modern amenities while the living room is a bright and inviting space. Downstairs offers two more bedrooms, additional storage, laundry and a wood stove. There is a new heat pump. The property has multiple water licences and trails also throughout and is only minutes from Slocan City and pristine Slocan Lake. (id:7434)
General Features
| Property Type | Single Family |
|---|---|
| Neighbourhood | Passmore/Winlaw/Slocan |
| Building Type | House |
| Ownership Type | Freehold |
| Building.StoriesTotal | 2 |
Interior Features
| Building Fireplace Present | True |
|---|---|
| Building Fireplace Total | 1 |
| Building Fireplace Type | Free Standing Metal |
| Building Heating Type | Baseboard heaters, Heat Pump, Stove |
| Building Heating Fuel | Wood |
| Basement Type | Full |
| Construction Style Attachment | Detached |
| Flooring Type | Hardwood |
| Living Area Range | 1673 |
| Bedrooms | 5 |
Exterior Features
| Building Roof Material | Metal |
|---|---|
| Building Roof Style | Unknown |
| Sewer | Septic tank |
| Exterior Finish | Wood siding |
Room Details
| Room | Dimensions | Level | Flooring | Details |
|---|---|---|---|---|
| 2pc Ensuite bath | Measurements not available | Main level | ||
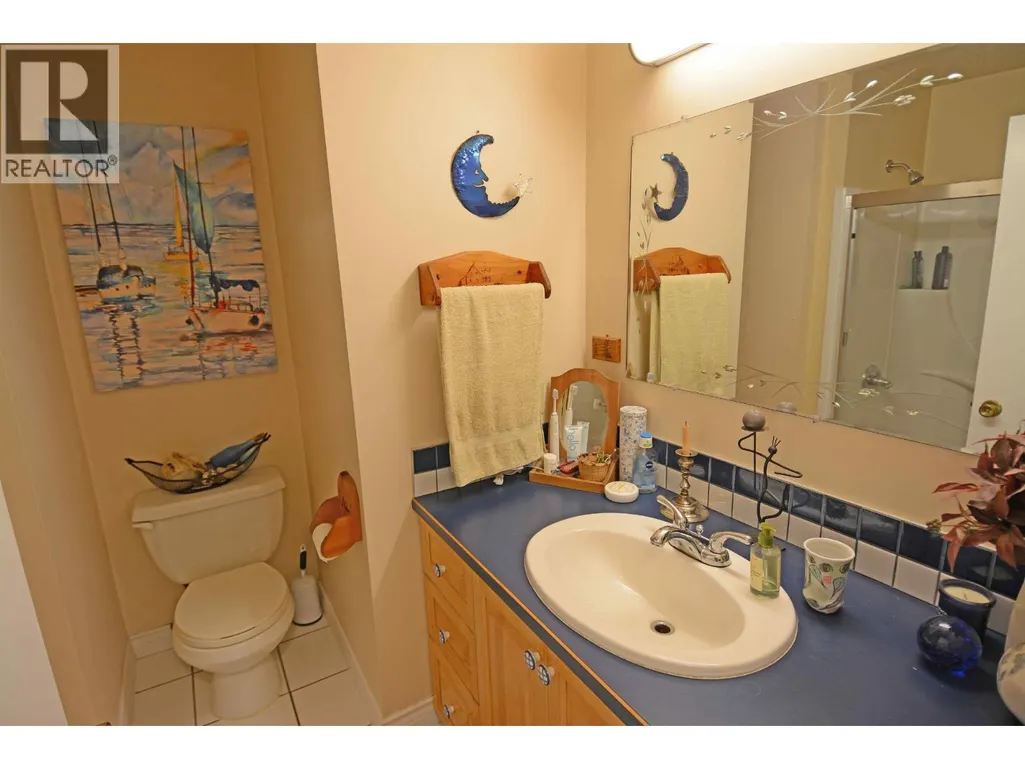
| 4pc Bathroom | Measurements not available | Main level | ||
| Bedroom | 12'6'' x 9'2'' | Main level | ||
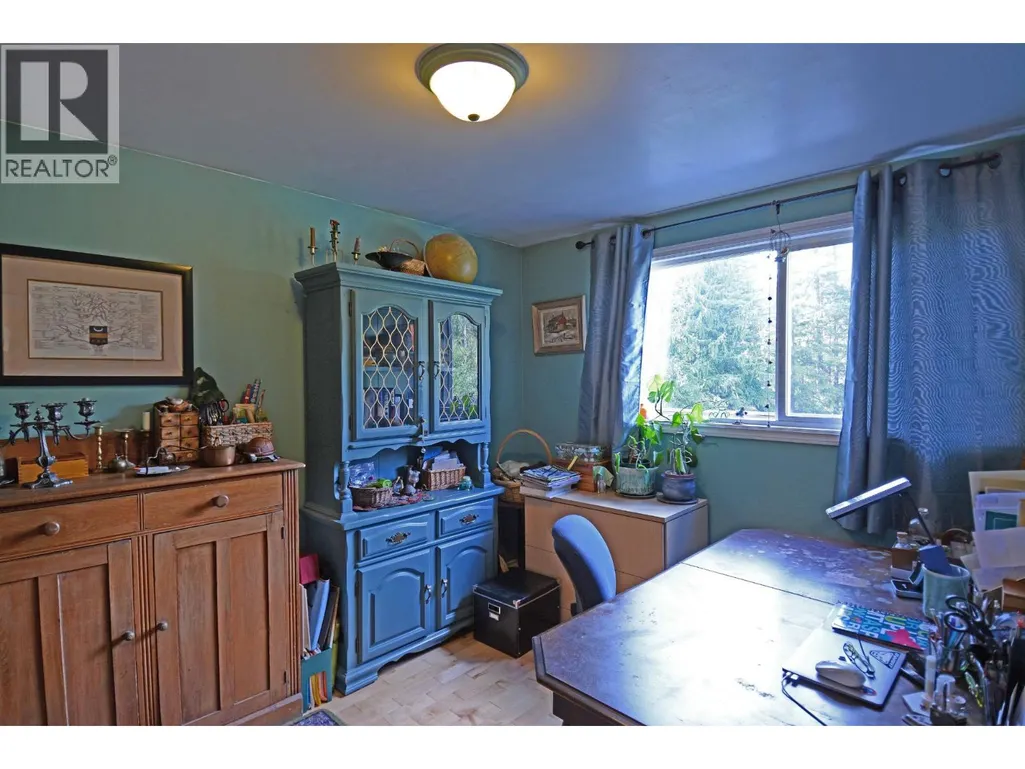
| Den | 13'3'' x 14'11'' | Basement | ||
| Foyer | 7'0'' x 6'0'' | Main level | ||
| Kitchen | 13'5'' x 10'8'' | Main level | ||
| Living room | 13'6'' x 20'5'' | Main level | ||
| Primary Bedroom | 11'7'' x 11'11'' | Main level | ||
| Storage | 7'8'' x 9'10'' | Basement |
Amenities
- Views
- New Construction
- Adult 55+
- Lease To Own
- No Strata Fees
- Furnished
- Primary On Main
- Air Conditioning
- Seller Finance
- Green
- Fixer Upper
- Horse
- Golf
- Fireplace
- Deck
- Garage
- Basement
- Pool

Property vs Single Family Average in V1L 2C0
Price
Year Built
In The Neighbourhood
Passmore
$ 1,199,000
- Type
- Single Family
- Size
- 2,741 SqFt
- Rooms
- 3 Beds + 2.5 Baths
Bennett Family Real Estate
Passmore
$ 949,000
- Type
- Single Family
- Size
- 1,811 SqFt
- Rooms
- 3 Beds + 2 Baths
Royal LePage Rosling Realty
Appledale
$ 499,000
- Type
- Single Family
- Size
- 1,091 SqFt
- Rooms
- 2 Beds + 1 Baths
Royal LePage Rosling Realty
Winlaw
$ 599,900
- Type
- Single Family
- Size
- 1,036 SqFt
- Rooms
- 2 Beds + 1 Baths
Coldwell Banker Executives Realty
Winlaw
$ 355,000
- Type
- Single Family
- Size
- 1,671 SqFt
- Rooms
- 2 Beds + 1 Baths
Royal LePage Rosling Realty
